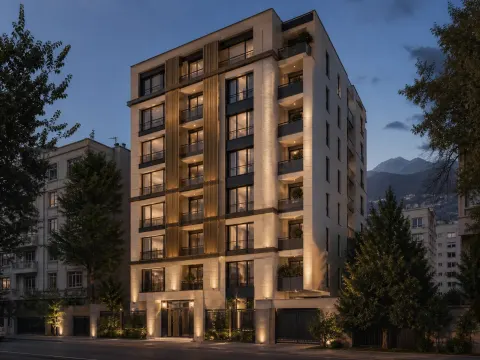
Qolhak (Parishad) Residential Project
An eight-storey residential building in Qolhak, District 3 of Tehran — currently in the foundation and rebar stage.
View ProjectA six-unit residential building with a stone-and-wood facade; permit to completion by Shahrara Asar.
The Andisheh project shows our integrated service model: a tear-down property with shared-deed complexities received a six-storey permit within four months after a buildable-capacity analysis.
The architectural design prioritized daylight and eliminated wasted space; a concrete frame with waffle slabs allowed longer spans and column-free parking. The stone-and-thermowood facade was approved by the facade committee.
More Work