
Andisheh Residential Building
A six-unit residential building with a stone-and-wood facade; permit to completion by Shahrara Asar.
View ProjectArchitecture that balances your taste, municipal regulations and project economics — from concept to complete working drawings.
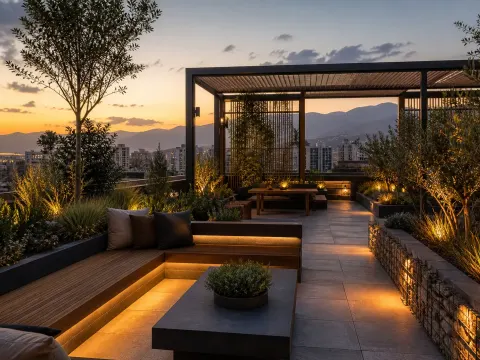
Good design is more than beauty; it is space efficiency, regulatory compliance and construction economics combined. Our architects analyze your land and needs to deliver a design that captures the maximum allowed density while creating lasting, well-crafted spaces.
Deliverables include phase-one and phase-two drawings, execution details and all documents needed for the permit. Alternatives are reviewed with you throughout the design.
Designs based on the highest allowed floor area and best layout.
Precise details for construction without ambiguity or rework.
Designed to regulations from day one for fast approval.
Design, structural calculation and supervision are handled by a single team - your file is never passed from one office to another.
Site visit, as-built survey and regulation analysis.
Layout alternatives and selection with the client.
Completing architectural drawings and execution details.
Yes — facade design and facade-committee approval are part of our service.
Keep Exploring
See Our Work